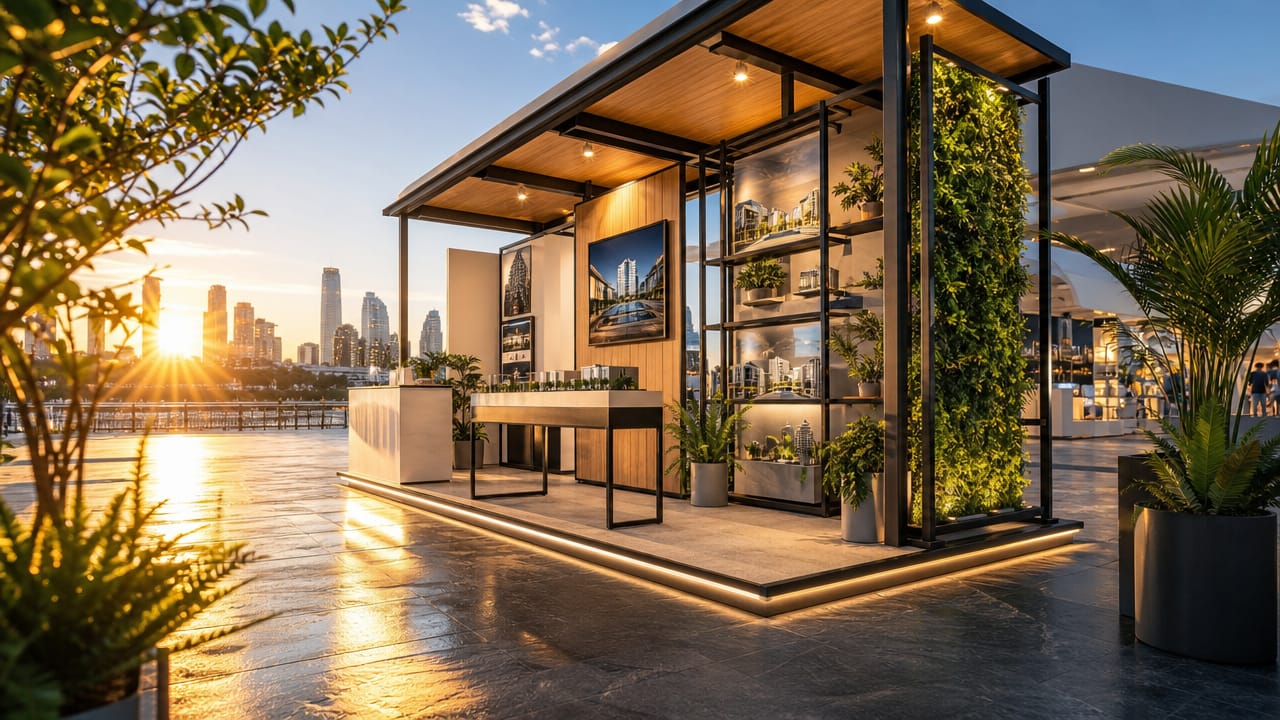



Maximising limited floorspace has become a defining challenge for Australian exhibitors, making Maximizing Space: Creative Layout Ideas for Exhibition Stands a key focus at trade shows and conferences. As venue costs rise and stand footprints shrink, marketers are seeking smarter, solution-led approaches rather than simply larger builds. The pressure is on to create a product-focused booth layout that can host demos, meetings and brand storytelling without feeling cramped or cluttered.
Space-efficient planning now starts with zoning, where even compact exhibition stand layouts are divided into welcome, display, demo and meeting areas. For a 3×3 metre booth, low furniture, slimline counters and clear floor pathways help maintain visitor-friendly stand flow. Corner plots often benefit from a diagonal route that draws people through the space, while an open plan trade show stand on an in-line site usually works best with a wide entrance and activity positioned towards the back or sides.
When floor area is tight, the ceiling becomes valuable real estate for Australian brands. Tall product towers, hanging signs and high impact stand graphics ensure visibility across the hall without consuming footprint. Creative lighting for exhibition stands can also serve a dual purpose: spotlighting hero products while guiding attendees along a clear narrative. Large headline messages should be legible from 5–10 metres away, with detailed information reserved for eye-level panels where visitors naturally pause to engage.
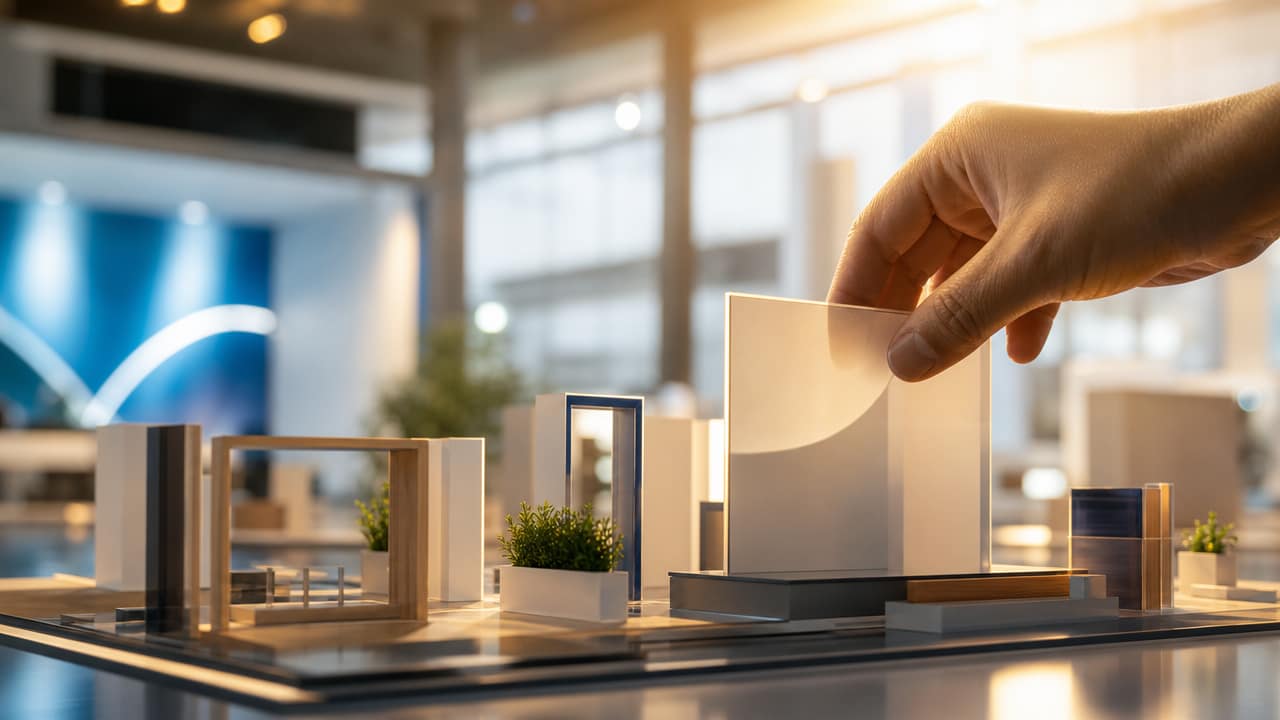
Modern exhibition booth design increasingly relies on multi-purpose fixtures such as bar tables with hidden storage, benches with charging points and counters that convert into demo stations. These pieces reduce clutter while supporting more interactions in the same footprint. For brands touring the national events circuit, modular exhibition display design allows each stand to be reconfigured for different venues while reusing the same core components. Lightweight frames and fabric graphics are now popular in custom exhibition stands, cutting freight costs and simplifying installation without sacrificing immersive exhibition stand branding.
For teams comparing exhibition stand ideas, the most suitable approach depends on objectives such as lead capture, live demonstrations or brand awareness. A tech business might favour an interactive, visitor-led zone with tablets, while a manufacturer could prioritise a product-focused booth layout with clear sightlines to hero displays. Brands seeking long-term flexibility often lean towards modular solutions, whereas one-off campaigns may invest more heavily in bespoke finishes. Speaking with an Exhibition Stand Design specialist can help you weigh up durability, freight, storage and creative options so you can choose a layout that works across your Australian show calendar. To refine your next concept, consider booking a consultation to review floorplans, budgets and layout scenarios side by side before committing to a final stand build.
Input your search keywords and press Enter.