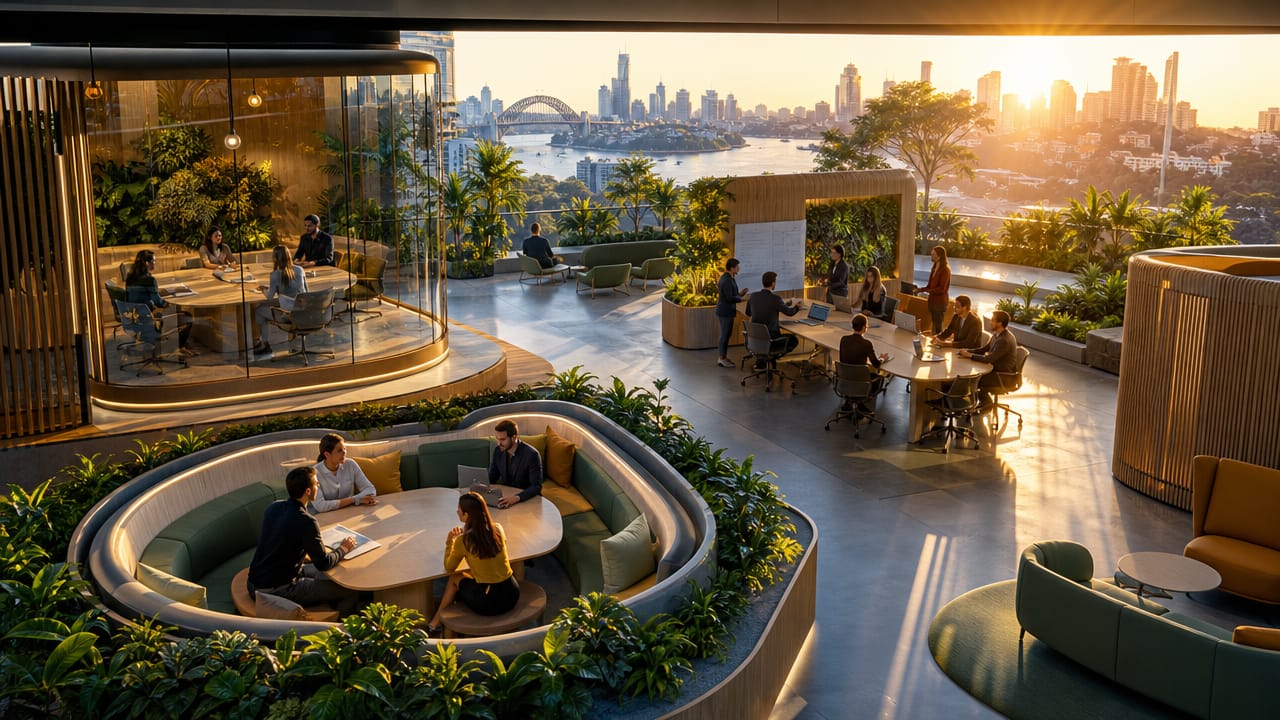



Innovative meeting areas are rapidly reshaping how Australian organisations bring people together, particularly as hybrid work takes hold. Instead of relying on a single boardroom, workplaces are experimenting with a mix of flexible, tech-enabled zones tailored to different kinds of interactions. By applying planning principles drawn from the exhibition world, leaders are focusing on spaces that encourage movement, clarity and purpose, rather than formality for its own sake.
At the heart of innovative meeting areas is the idea that no single room can suit every task, from a five-minute stand-up to a multi-hour strategy session. In practice, this means planning a suite of spaces, much like exhibition booth design segments an event stand into clear functional zones. Australian workplaces are using layout, acoustics, furniture and technology in combination, so teams can shift quickly between focus, collaboration and social connection without losing momentum or valuable time.
Exhibitors have long known that every square metre must work hard to attract and engage. The same thinking is now influencing offices, where Exhibition Stand Design principles such as clean sightlines, visitor-friendly booth floorplans and strong focal points are being adapted to internal environments. Features like product display zones in stands translate into well-positioned digital screens or whiteboards, while lighting design for trade show booths informs how to keep faces visible on video calls and presentations, supporting both in-person and remote participation.
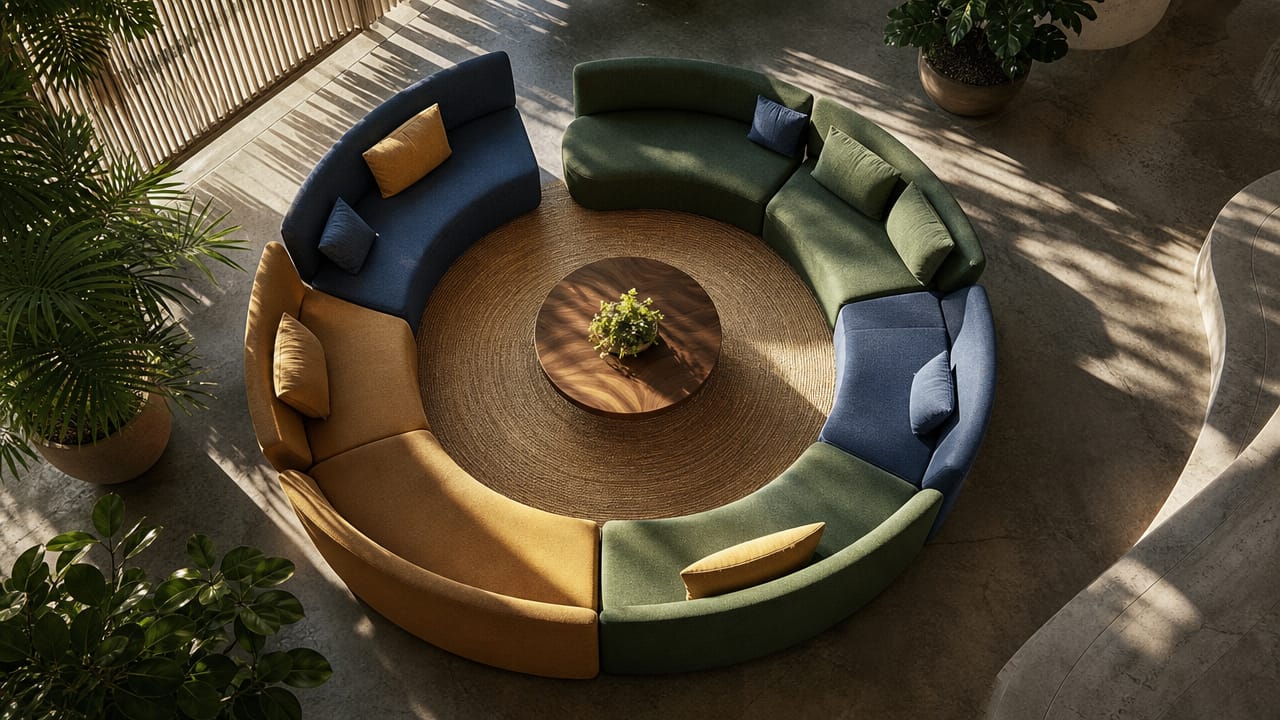
Across Australian offices, four meeting-space types are emerging as a practical toolkit rather than a one-size-fits-all solution. Agile huddle zones support quick check-ins close to project teams, borrowing from open-plan custom stand concepts that keep activity visible but not disruptive. Hybrid collaboration rooms focus on cameras, audio and simple controls so remote participants feel fully included. Quiet strategy rooms emphasise comfort and confidentiality, while social collaboration hubs mirror interactive demonstration spaces on stands, encouraging informal exchanges that often lead to unexpected breakthroughs.
When weighing these options, workplace teams are assessing flexibility, technology stack, privacy, comfort and brand expression. High-impact exhibition graphics are inspiring bold interior branding, while innovative exhibition stand layouts are influencing how multiple meeting types can fit into a single floorplate. Some organisations even draw on custom exhibition stands as prototypes, testing different furniture settings or acoustic solutions at events before committing to large-scale office fit-outs, allowing them to refine choices based on real-world user behaviour.
For most businesses, the shift to innovative meeting areas happens in stages rather than in one sweeping refurbishment. A common path is to pilot one or two zones in a high-traffic location, track utilisation, gather feedback and then iterate the design. From there, leaders scale what works, adjusting ratios of formal rooms to informal hubs. Speaking with workplace design specialists who understand exhibition stand ideas and office strategy can help teams compare options and avoid costly missteps. To move forward, assess your current meeting spaces, map the mix of interactions your people rely on, then engage an expert to plan a staged, evidence-based transformation that makes every interaction more productive.
Input your search keywords and press Enter.