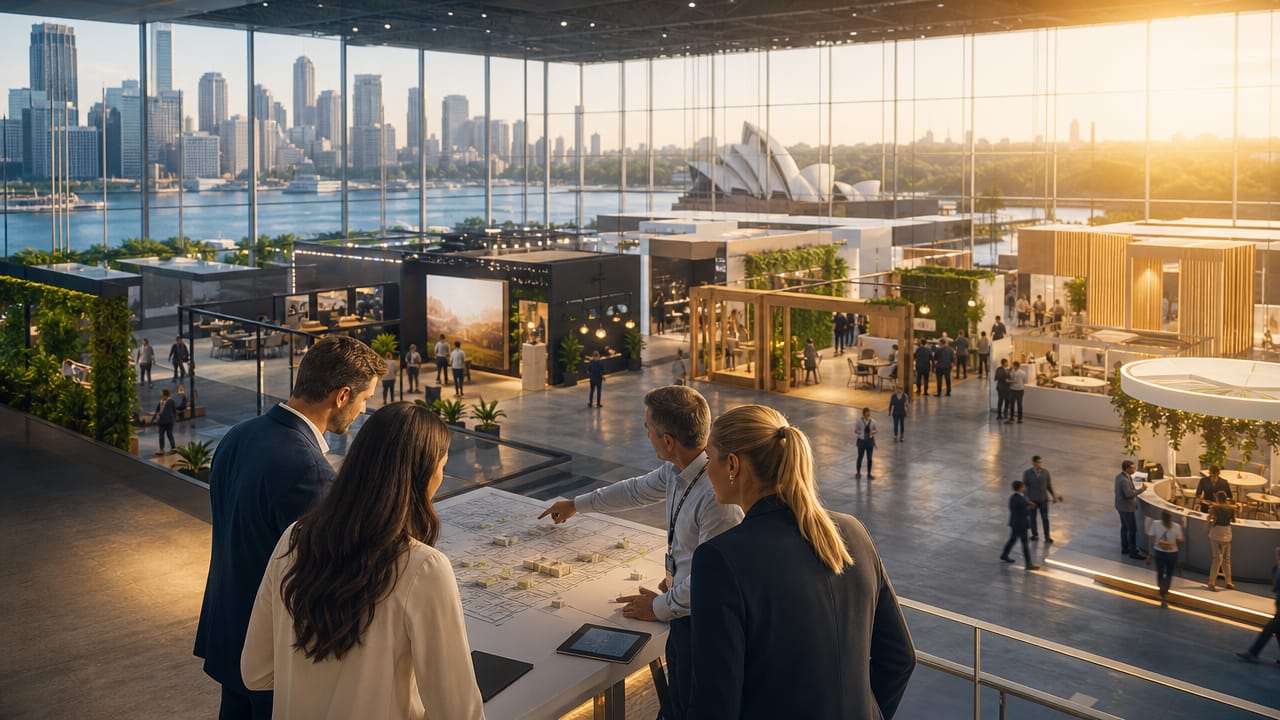



Understanding Your Exhibition Space: A Planning Guide is essential for Australian exhibitors who want their stand to work as hard as their sales team. In a market where every square metre is costly, strategic choices about layout, branding and visitor flow can be the difference between a busy stand and a missed opportunity. This article focuses on solution awareness, outlining the main options and approaches you can use to turn raw floor space into a high-performing asset.
Effective planning starts with clear objectives, whether your focus is lead generation, brand visibility, product launches or partner meetings. Each goal points towards different stand types, engagement tactics and staffing models, so treat this as your personal exhibition planning checklist. For instance, a product-heavy showcase needs generous demonstration zones, while C-suite meetings demand quieter, semi-private areas. Agreeing on success metrics early also informs your exhibition preparation timeline, from content production through to post-event follow-up.
Exhibition Stand Planning begins with understanding the floor plan you have secured, including stand size, ceiling height and nearby traffic generators such as theatres or cafés. Australian venues issue detailed exhibitor manuals, covering maximum wall heights, rigging rules and WHS requirements that directly shape your design options. Reading these alongside your exhibition planning timeline helps you avoid late redesigns or compliance issues. It also sharpens conversations with suppliers, who can advise whether a custom structure or modular system is the smarter fit.
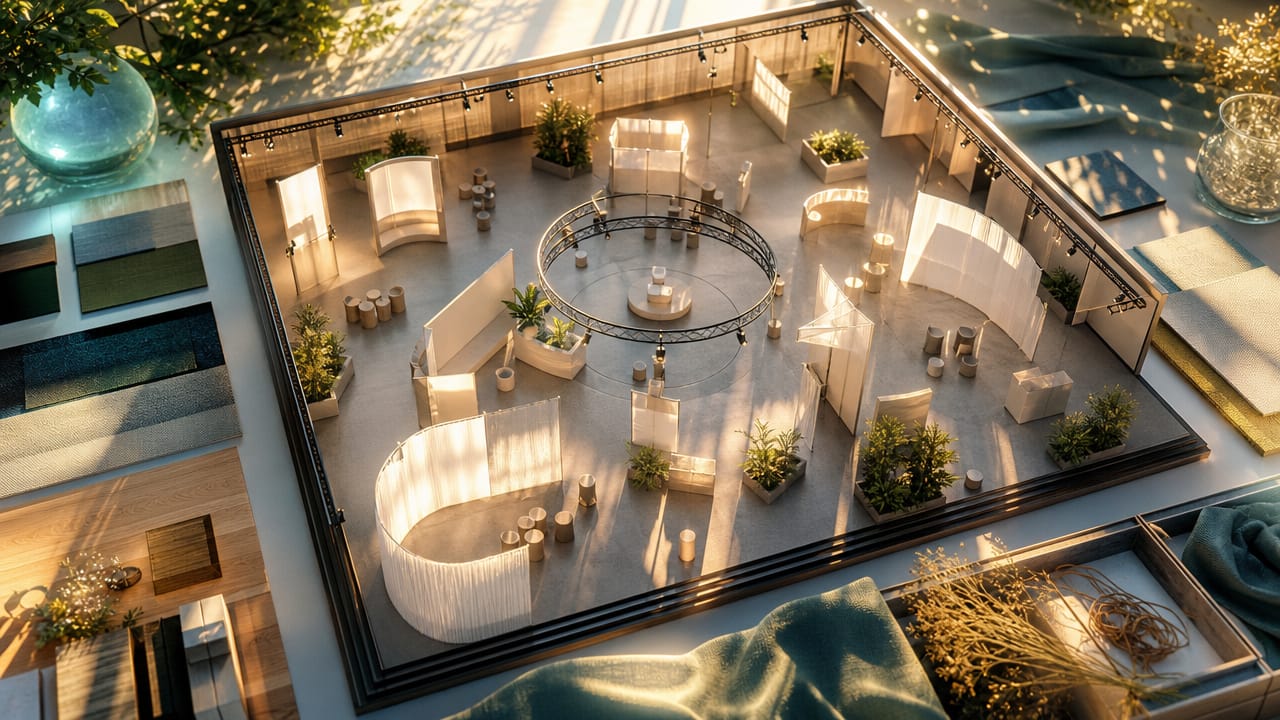
Linear stands suit tighter budgets and focused product ranges, while corner and peninsula stands increase exposure by opening onto multiple aisles. Island stands, with 360-degree access, lend themselves to immersive experiences but require more investment in structure, lighting and staff coverage. A practical exhibition stand planning guide will also explore hybrid layouts that combine open frontages with tucked-away meeting spaces. When mapping options, many Australian marketers use a step-by-step exhibition prep process to compare visibility, privacy and staffing needs across stand formats.
Beyond structure, design and technology choices should support human interactions rather than overshadow them. Australian exhibitors are increasingly integrating digital tools such as lead-capture apps, sensors and AR product visualisers into their trade show preparation. At the same time, sustainability pressures favour reusable systems, LED lighting and responsibly sourced materials that can be reconfigured across multiple shows. For complex builds or multi-city australian trade show planning, working with specialist designers and project managers can streamline the exhibition stand briefing process and reduce risk. To move from ideas to action, consider speaking with an exhibition partner who can translate your goals into a tailored stand concept and help you compare your options before your next event.
Input your search keywords and press Enter.