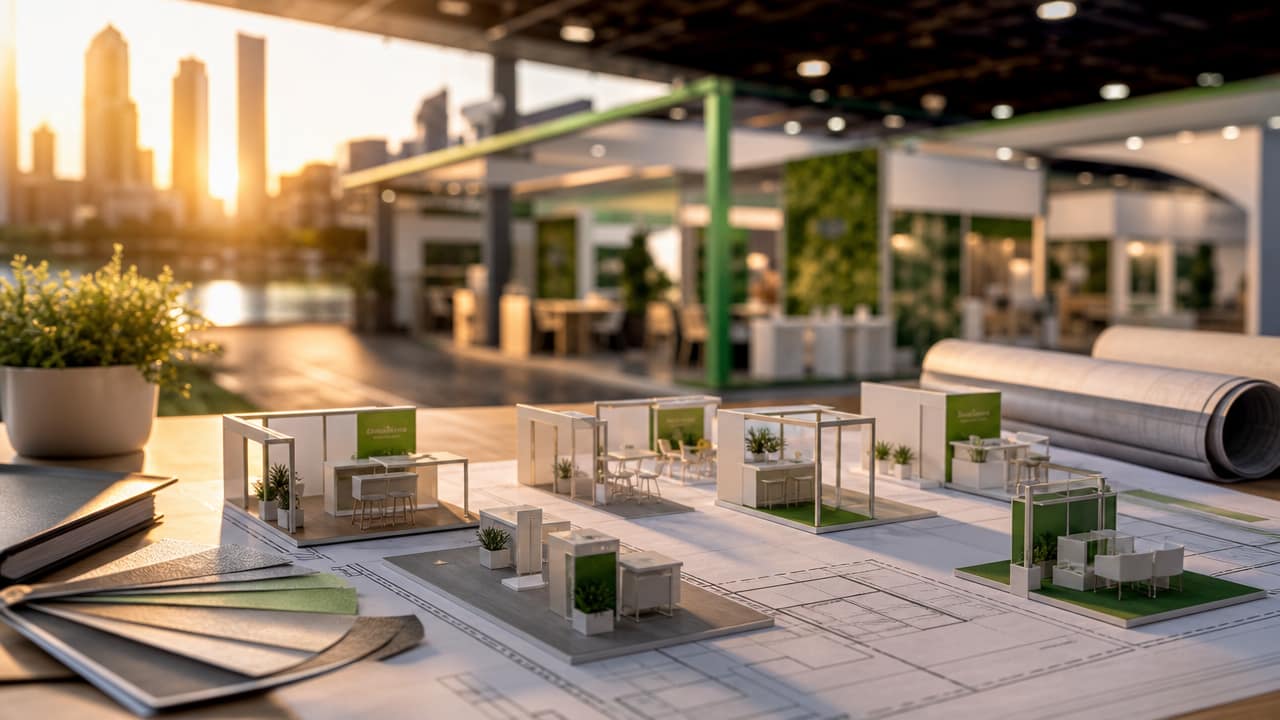



Understanding space requirements for your exhibition stand is one of the most important, and often underestimated, decisions in Australian trade show preparation. The footprint you choose shapes how many visitors you can host, how comfortably they can move, and how visible your brand becomes on a crowded show floor. Effective Exhibition Stand Planning brings together design, budget and venue rules so your stand feels welcoming rather than cramped, and purposeful rather than oversized.
Space planning starts with your objectives: are you chasing lead volume, in-depth meetings, or an immersive product story? A practical exhibition stand space guide will help you translate those goals into square metres, height allowances and functional zones. Australian venues usually cap stand heights between 2.5 and 5 metres, so vertical displays, hanging signs and storage lofts must all sit within venue regulations. Getting this right early reduces rework, protects your budget and avoids last-minute compliance headaches.
Smaller stands around 3×3 metres typically suit start-ups, single hero products or a clear meeting point on a tight budget. Medium spaces between 9 and 36 square metres allow for separate demo areas, modest presentation zones and concealed storage, suiting exhibitors expecting steady foot traffic. Large stands above 36 square metres support hospitality areas, private meeting rooms and immersive experiences that reward longer dwell times. Clear stand size planning tips include mapping estimated visitor numbers per hour and matching that to realistic circulation space.
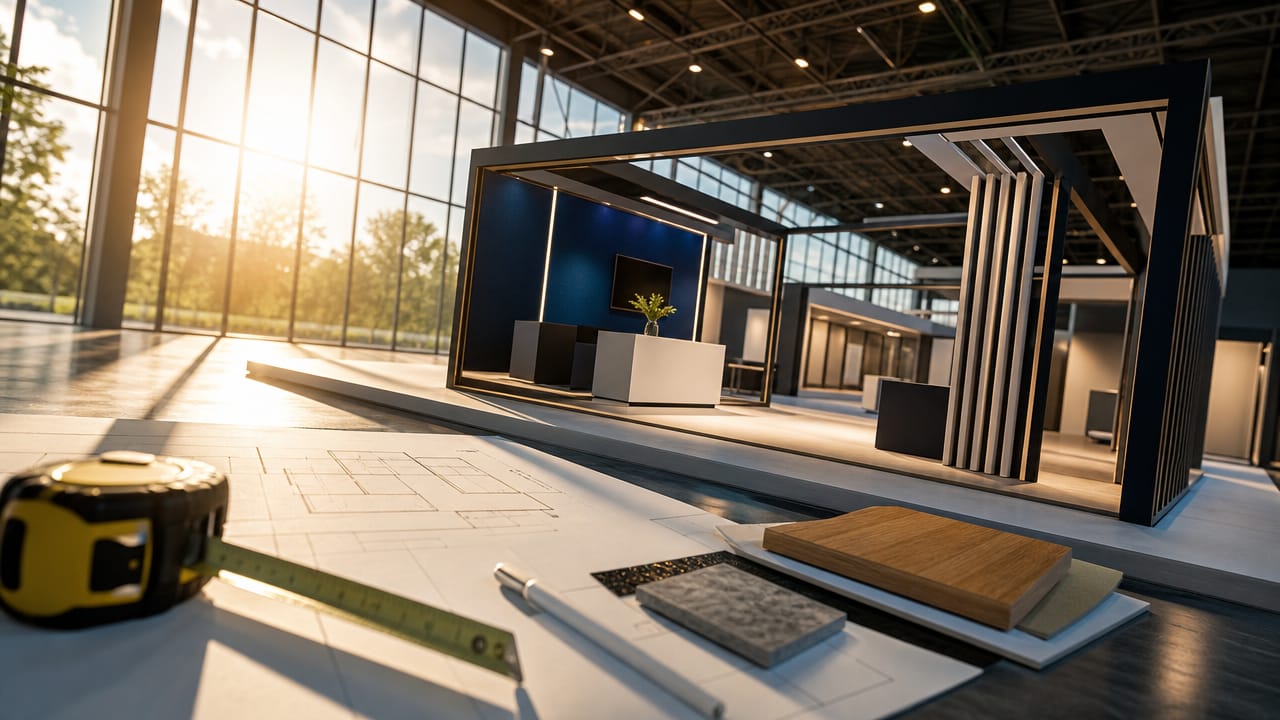
Good exhibition stand layout planning focuses on how people enter, circulate and exit without feeling trapped. Open corners, wide entry points and clear sightlines encourage passers-by to step in, while at least 1–1.5 metres for primary walkways keeps prams, mobility aids and bags moving comfortably. Global research shows island stands with minimal barriers often achieve higher dwell times because visitors can browse at their own pace. Tools like a trade show booth space calculator or simple scaled floorplan sketches can reveal bottlenecks long before build day.
For many exhibitors, the challenge is less about creativity and more about coordinating options into a realistic exhibition stand planning timeline. Shell schemes offer simplicity and lower cost but limited customisation, while modular systems provide reusability and easier storage between shows. Custom builds deliver the strongest brand impact yet demand more budget, design time and precise exhibition planning timeline control. Consulting a local exhibition designer can help you weigh these solutions against your objectives and create a stand size that works show after show.
To move forward, compare your current concept against several layout scenarios, test them against an exhibition planning checklist and refine based on likely visitor flow. If you are unsure which stand size or format will best support your goals, consider booking a consultation with an Australian exhibition specialist who can review your brief, propose tailored stand size options and guide you through the next steps in Exhibition Stand Planning.
Input your search keywords and press Enter.