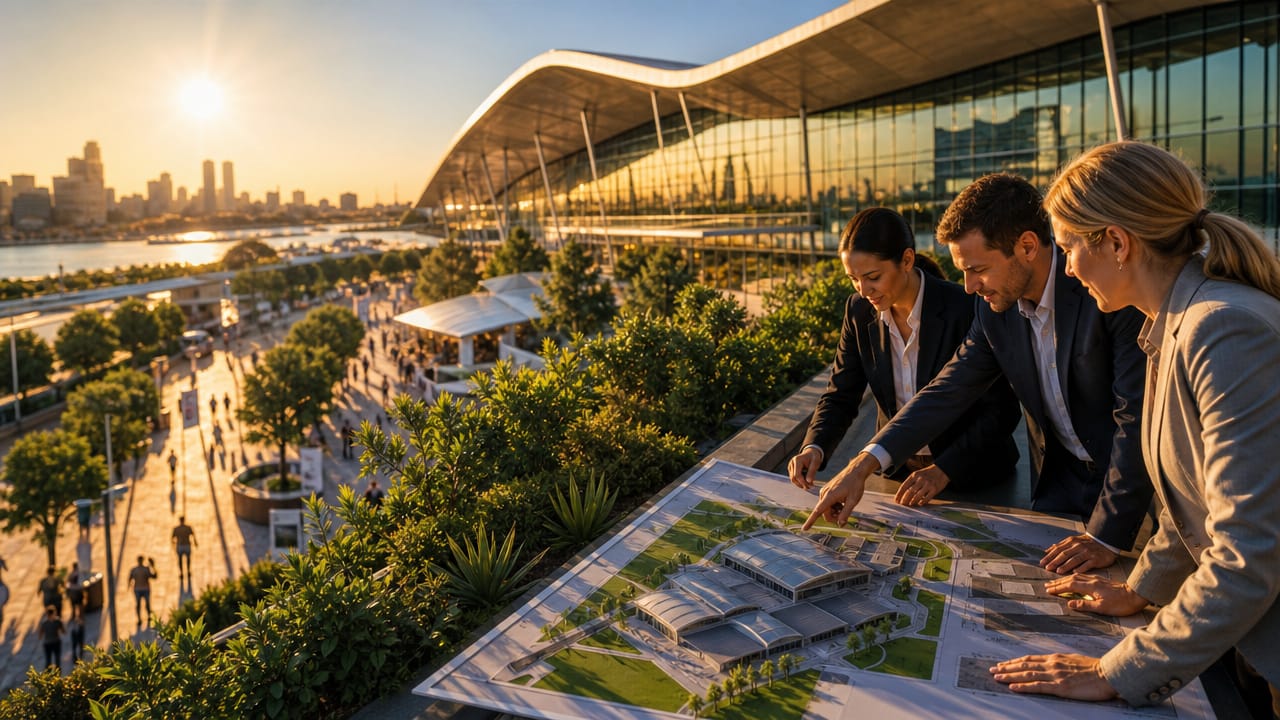



The impact of venue selection on exhibition success in Australia is far greater than many organisers anticipate. The right space can lift attendance, enhance brand perception and unlock stronger exhibitor returns, while a poor fit can drain budgets and undermine months of planning. For marketing teams, event managers and agencies, understanding how venue decisions shape results is now a core part of Exhibition Stand Planning and broader event strategy.
Choosing a venue is no longer just about available dates and floor space. Organisers increasingly use an exhibition planning checklist to compare locations on access, delegate experience and commercial risk. When these factors align, exhibitors report higher lead quality, better networking outcomes and improved rebooking rates. When they do not, even strong content and marketing can struggle to compensate.
In Australia’s major cities, proximity to public transport, airports and arterial roads has a direct effect on visitor numbers. Venues such as precinct-based convention centres offer integrated parking, nearby hotels and walkable dining options that support full-day visits. For regional events, clear signage and reliable shuttle links can be just as critical. Early in your exhibition planning timeline, map where your core audience lives and how they are most likely to travel.
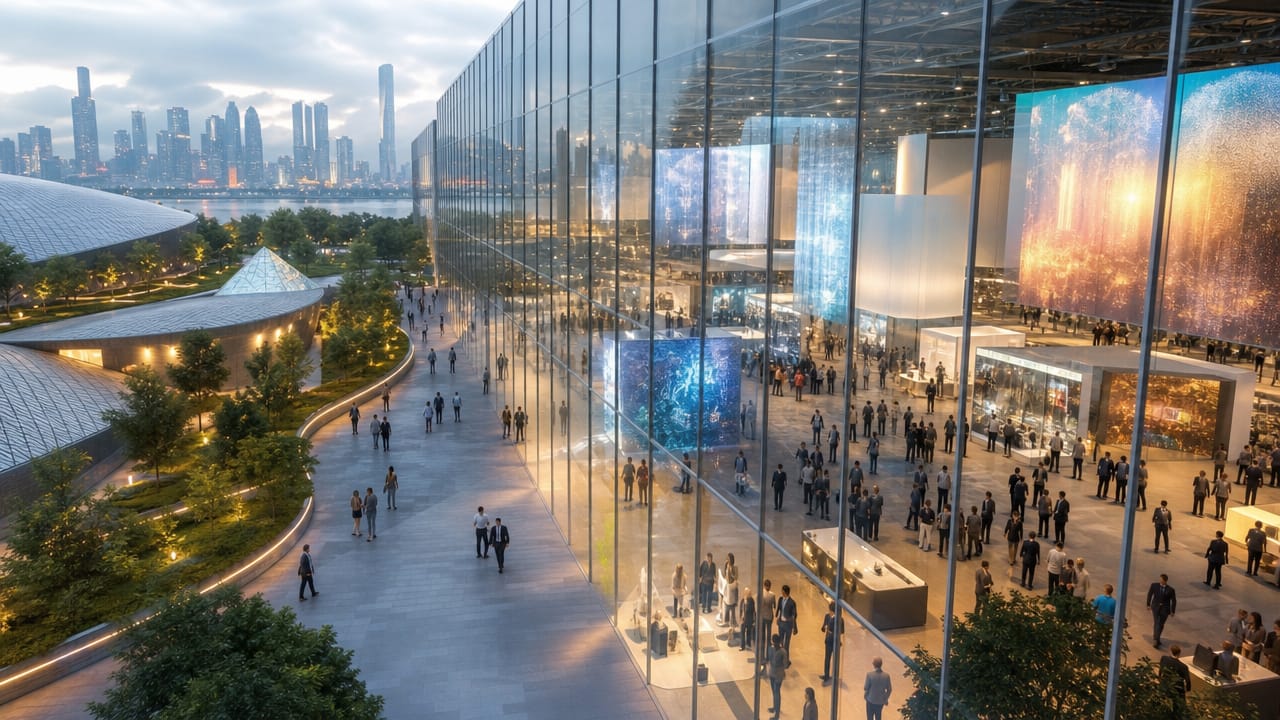
Misjudging capacity can leave halls feeling either cramped or flat. A clear exhibition space requirements checklist helps you balance stand numbers, feature zones and networking areas against projected attendance. Flexible halls with good ceiling height and rigging options allow more creative builds and better sightlines. Consider how aisles, theatres and catering points will affect traffic patterns and whether your hero exhibitors secure the visibility they expect.
Delegates now assume strong Wi-Fi, reliable AV and easy access to charging points as standard. Venues with in-house broadcast studios or hybrid capabilities can elevate trade show preparation, enabling livestream content and on-demand sessions. Check loading dock access, storage and back-of-house facilities during your pre-show exhibition preparation, particularly if you are running complex builds or live demonstrations requiring technical support.
A venue’s architecture, finishes and neighbourhood send powerful cues about your event’s positioning. Design-led industries may favour contemporary, light-filled spaces, while industrial venues can suit manufacturing or logistics showcases. During australian trade show planning, compare how each site supports your hero experiences, from keynote stages to product launches. Acoustic performance, natural light and climate control all affect how long visitors stay and how positively they recall exhibitor conversations.
Cost comparisons can be misleading if you ignore mandatory suppliers, overtime rates and restrictive build rules. A detailed trade show planning schedule, combined with a transparent exhibition stand briefing process, helps reveal hidden costs before contracts are signed. Many organisers now use an exhibition stand planning guide alongside a pre-exhibition planning timeline to stress test venues. To maximise outcomes from your next event, engage specialists who can integrate venue analysis with Exhibition Stand Planning and convert your space into a high-performing lead generation platform. Request a tailored consultation to review your options and secure a venue strategy that supports measurable ROI.
Input your search keywords and press Enter.