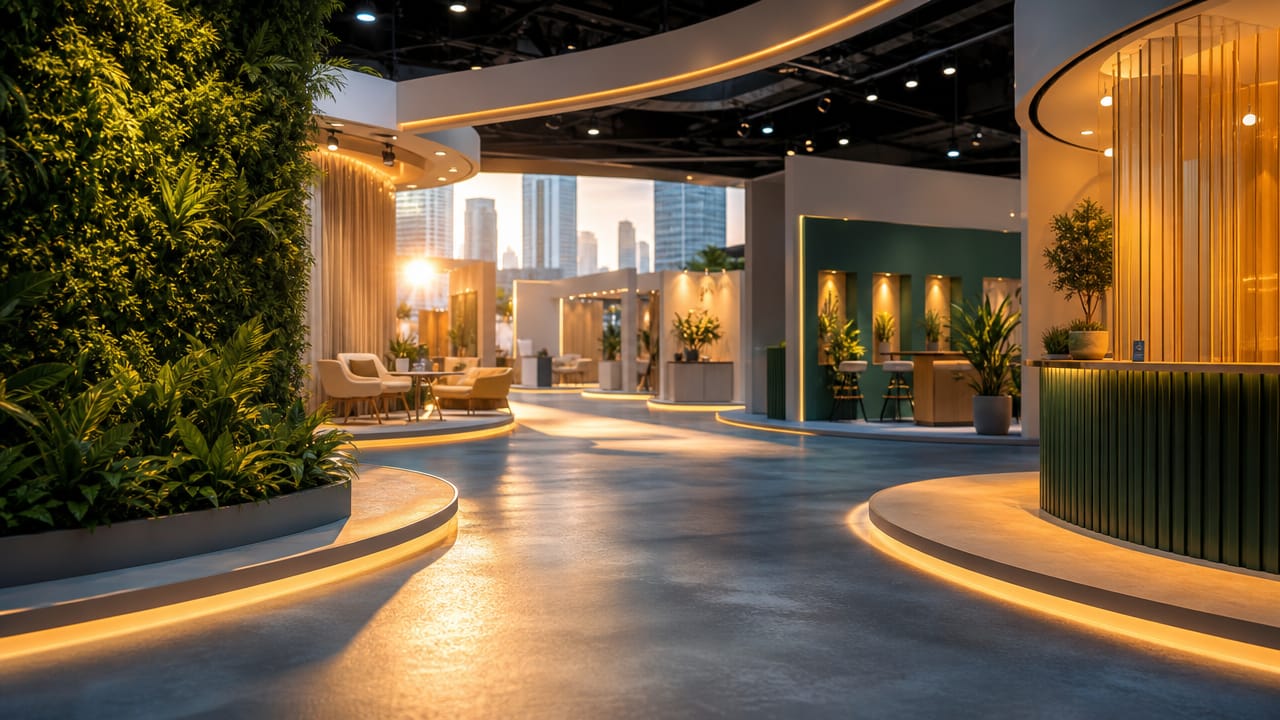



Designing an effective exhibition space is not only about bold graphics and comfortable furniture. A well-planned zoned exhibition stand layout helps guide visitors, showcase your offer clearly, and support different styles of interaction. By thinking in zones, you can align your stand with business objectives, audience needs, and venue constraints common across Australian trade shows.
A zoned approach to Exhibition Stand Design divides your space into purpose-driven areas that still feel cohesive. Typical zones include welcome, product demonstration, information, and meeting areas, each with its own role in the visitor journey. This structure is particularly useful when dealing with compact floorplans or open plan custom stands in busy venues. It also helps staff understand where to direct different types of enquiries.
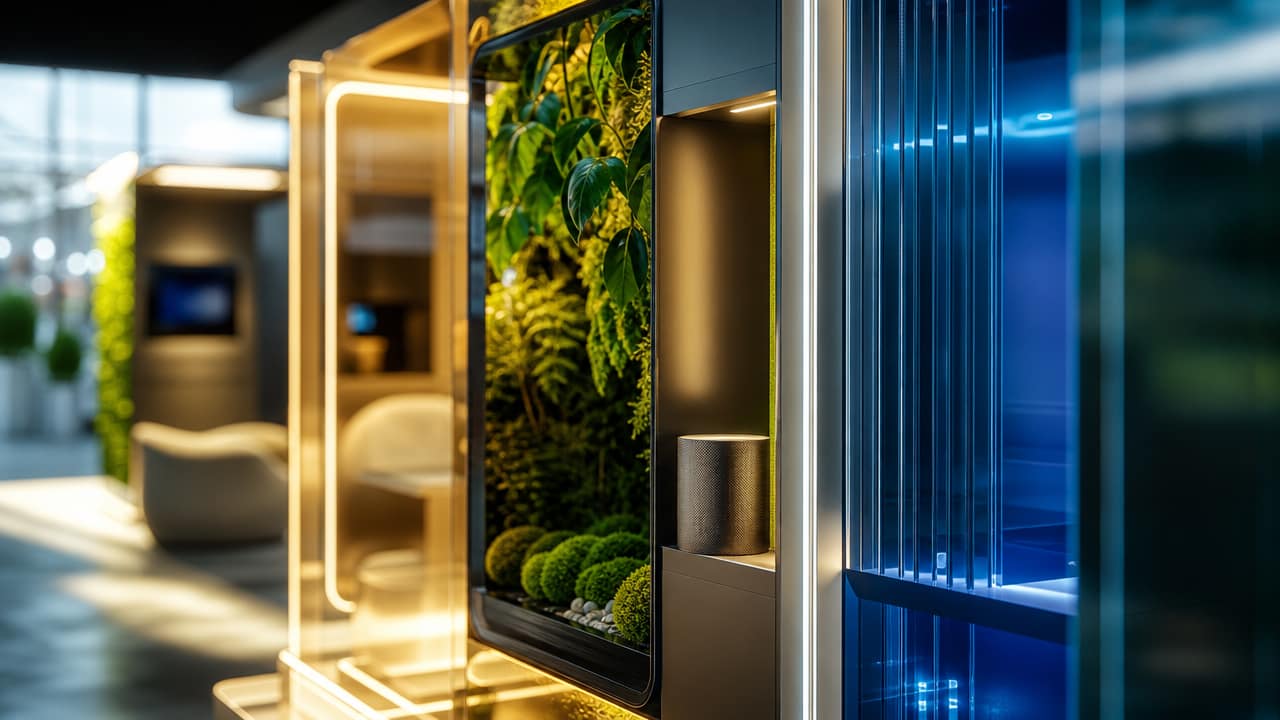
A strong welcome zone is open, uncluttered, and clearly branded so passers-by instantly grasp your offer. Product demo zones invite hands-on exploration, live demos, or digital content that turns curiosity into interest. An information area with brochures, tablets, and knowledgeable staff supports more detailed questions. Finally, branded meeting pods or informal seating provide quieter space for longer conversations and qualification away from aisle noise.
Begin by mapping what you want people to see, do, and feel in sequence as they move through your stand. Place your most eye-catching element on the aisle edge to stop traffic, then design a natural path towards interaction and discussion. Good visitor flow in booth design avoids bottlenecks, keeps sightlines to key messages, and respects accessibility standards required in Australian venues. Consider how multi-purpose display areas can adapt between peak and quiet times.
Technology should enhance, not overwhelm, your exhibition booth design. Large screens near the welcome zone can communicate your value proposition in concise loops, while tablets or touchscreens support interactive exhibition stand sections for deeper exploration. Experiential features, such as social sharing walls or AR content, should directly support campaign goals rather than distract from conversations. Immersive stand graphics can visually link each zone, reinforcing a single story across the entire footprint.
Common issues arise when custom exhibition stands attempt to do too much in a limited area. Overcrowding with furniture or equipment confuses visitors and discourages entry. Avoid placing counters as barriers, hiding staff, or positioning important content at awkward heights. When considering new exhibition stand ideas, sketch the stand, mark where people naturally stop, and adjust zones accordingly. This simple mapping exercise provides valuable insight before committing to a final layout.
For Australian exhibitors, thoughtful zoning is a practical way to turn a basic footprint into a strategic asset. Clear zones make it easier for staff to manage conversations, qualify leads, and protect meeting privacy. They also help you demonstrate safety, accessibility, and professionalism in competitive expo environments. If you are unsure how to balance functions within your space, speak with an experienced designer who can recommend suitable interactive zones, materials, and layouts for your next show.
To deepen your understanding of zoning options and layout choices, consider booking a discussion with an exhibition specialist who can review your current stand, suggest improvements, and explain how zoning supports measurable outcomes at your next Australian trade event.
Input your search keywords and press Enter.