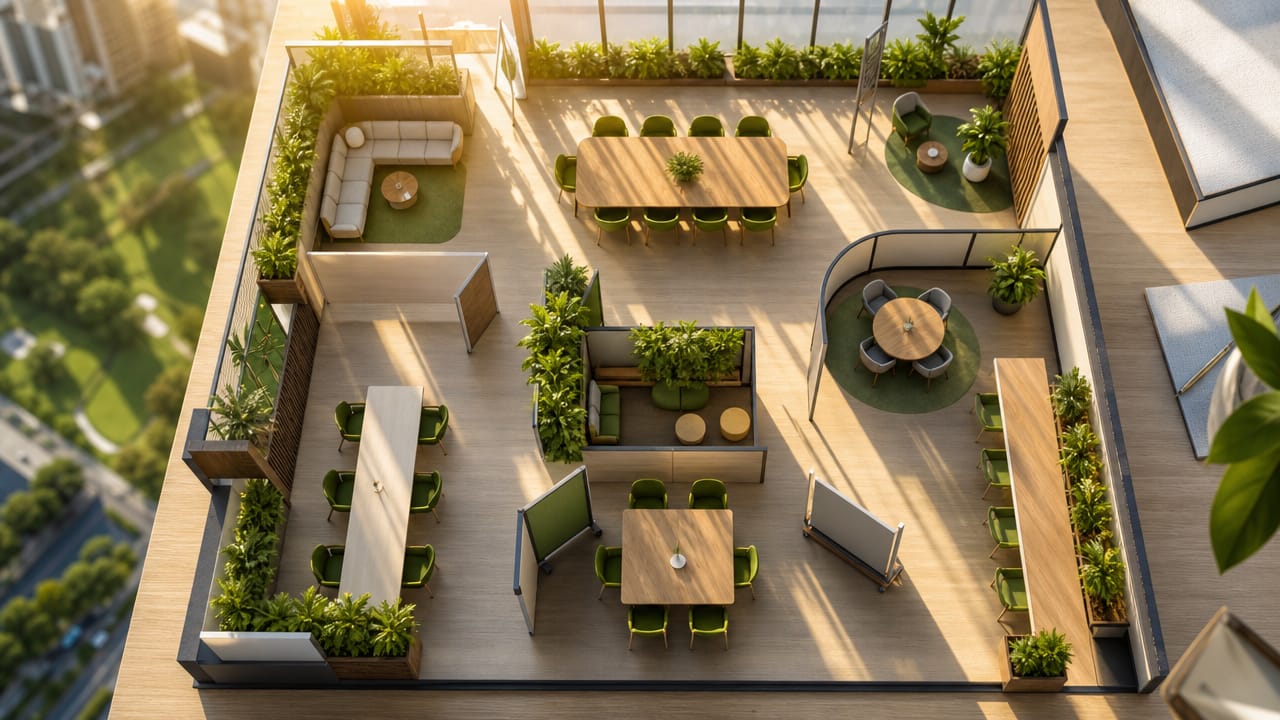



In many Australian offices, the promise of hybrid work is being undermined by meeting rooms that no longer match how teams operate. Creating Dynamic Meeting Areas: Spaces for Collaboration is fast becoming a critical issue, as fixed boardrooms and static layouts struggle to support agile, project-based work and fluid team interactions. While employees now come into the workplace primarily to collaborate, too many spaces remain locked in a pre-pandemic configuration.
Dynamic meeting areas are flexible, tech-enabled environments that can quickly shift between workshop, stand-up, and focus modes. When designed well, they provide collaborative meeting zones that handle shifting group sizes, hybrid calls, and intensive project sprints without constant rearranging. Poorly planned spaces instead lead to workarounds, frustration, and wasted floorspace in some of the most expensive parts of the office.
Underused formal meeting rooms mask a serious productivity and cost problem. Teams often struggle to find a room that fits the task, even when the booking system shows plenty of availability. The result is a patchwork of improvised solutions: staff dragging whiteboards into corridors, taking calls from informal client huddle spaces, or retreating to home offices for focused collaboration. Over time, static rooms become a symbol of policy saying “come in to collaborate” while the environment quietly says “we’re not ready”.
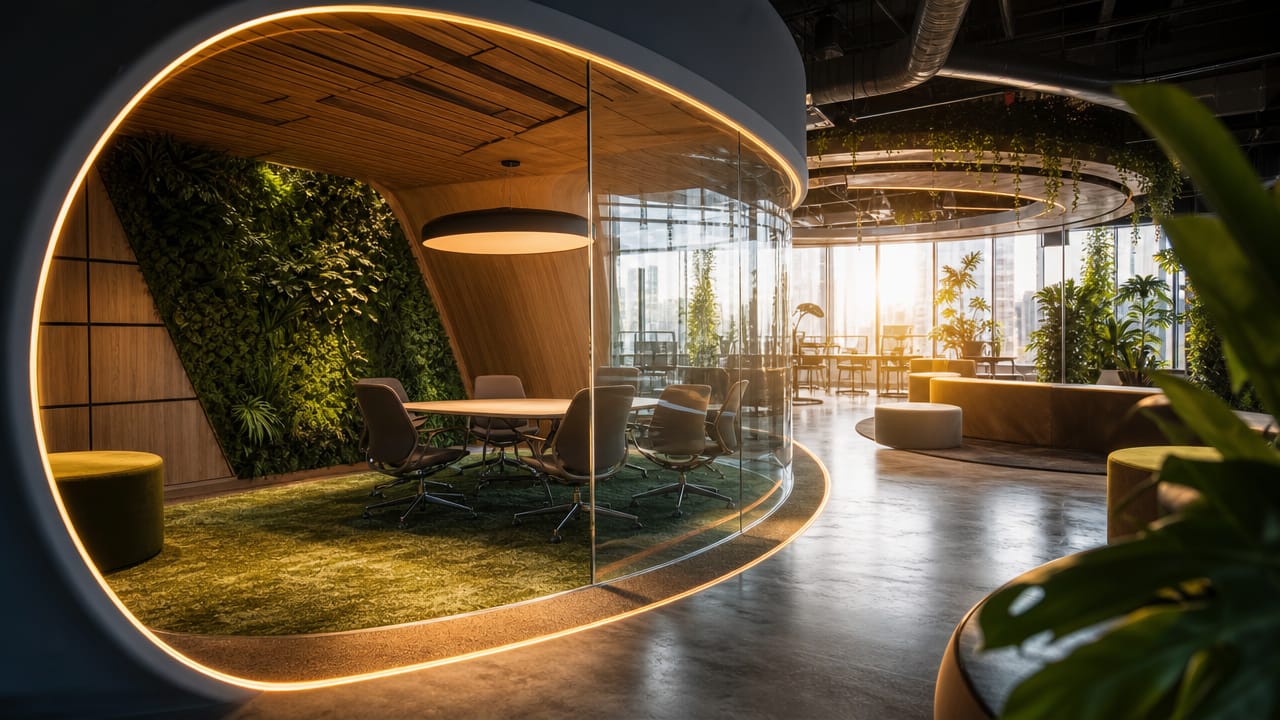
There are common patterns that suggest it is time to rethink your meeting mix. Staff might avoid hybrid calls because the audio is unreliable, or they may constantly shift chairs and screens just to make a room usable. Project teams may quietly occupy a space for weeks, turning it into a de facto war room because there are no purpose-built multi-use collaboration spaces. Others escape to cafés, quiet breakout corners or small group meeting nooks for conversations that should be easily accommodated on-site.
These issues often stem from legacy fit-outs that privileged big boardrooms and rigid layouts, while treating collaboration as an add-on. In contrast, disciplines like Exhibition Stand Design and exhibition booth design have long focused on guiding movement, enabling flexible interactions, and supporting clear visibility. Applying the same thinking to offices can inspire better exhibition stand ideas for semi-private discussion pods, integrated seating in stands and adaptable zones that flex with the work.
Ignoring this shift carries operational and talent risks. Static rooms slow decision-making, make hybrid work feel “second rate”, and weaken the in-office experience compared with well-equipped home setups. Organisations that modernise with custom exhibition stands–style modularity, informal client huddle spaces and carefully planned open-plan meeting areas are more likely to attract teams back on peak days. Now is the time to audit how your spaces are used and whether your current layout truly supports today’s work patterns, before underperforming rooms and sunk real-estate costs become even harder to justify.
If your teams are constantly battling the space instead of benefiting from it, consider a structured review of your meeting landscape. Map how people actually collaborate, identify friction points, and explore how semi-flexible, multi-use collaboration spaces could better support your culture and strategy. Speaking with workplace and spatial design specialists can help you translate these insights into practical changes that deliver measurable gains in productivity, engagement, and collaboration.
Input your search keywords and press Enter.