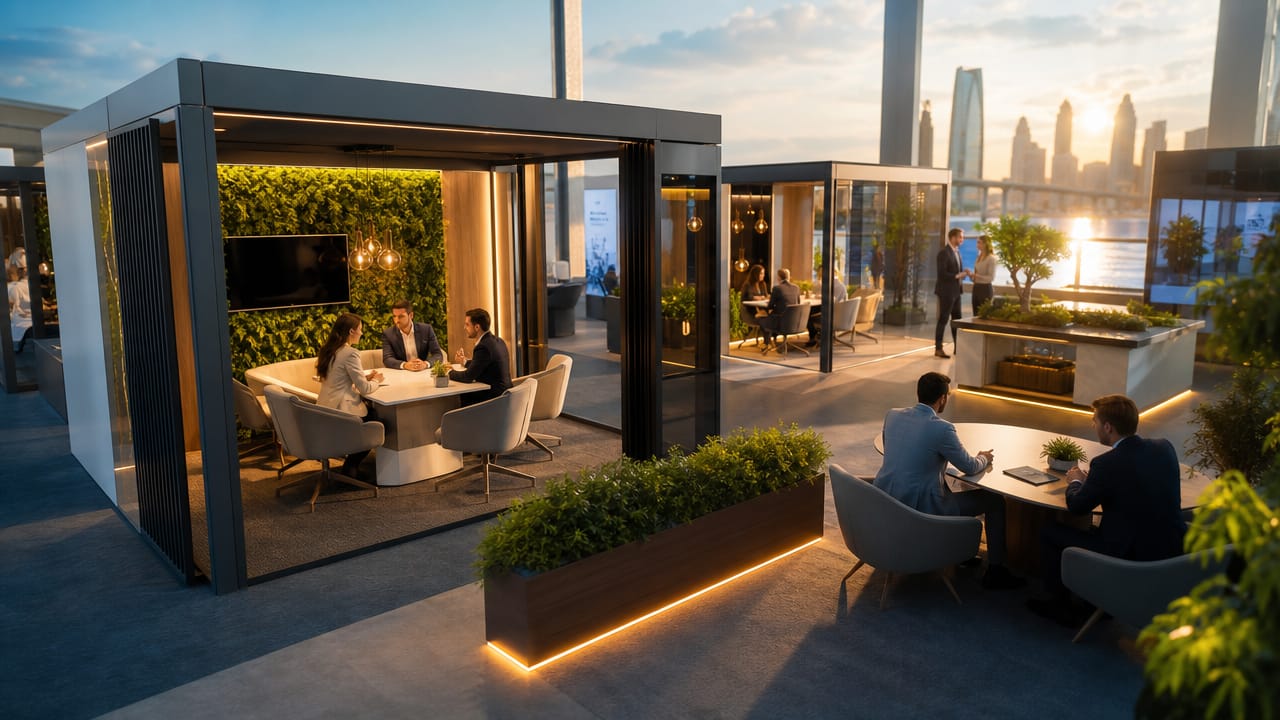



Designing functional meeting spaces within trade stands is becoming a strategic priority for Australian exhibitors seeking deeper engagement, faster deal cycles, and better return on investment. Done well, a meeting space exhibition booth can shift conversations away from noisy aisles and into focused, outcome-driven discussions that feel more like a boardroom than a passing chat.
Before investing in structures, furniture, or technology, exhibitors need to define what they want their meeting zones to achieve. Some brands prioritise quick, high-frequency catch-ups, while others focus on scheduled one-on-one meetings or small-group presentations. Clarifying whether the goal is lead qualification, relationship building, or detailed product walkthroughs shapes everything from seating style to privacy levels. This clarity also ensures Exhibition Stand Design decisions stay aligned with commercial objectives rather than purely visual ambitions.
Most trade show stand meeting zones fall into three broad layout types: open plan meeting areas, semi-enclosed trade stand rooms, and fully private pods. Open formats suit casual networking and drop-in chats, while semi-enclosed zones use low walls, plants, or screens to create a visual boundary without isolating visitors. Fully enclosed pods support sensitive negotiations but can feel uninviting if overused. The best exhibition booth design usually mixes two of these approaches, backed by clear circulation paths so staff and visitors don’t feel cramped or on display.
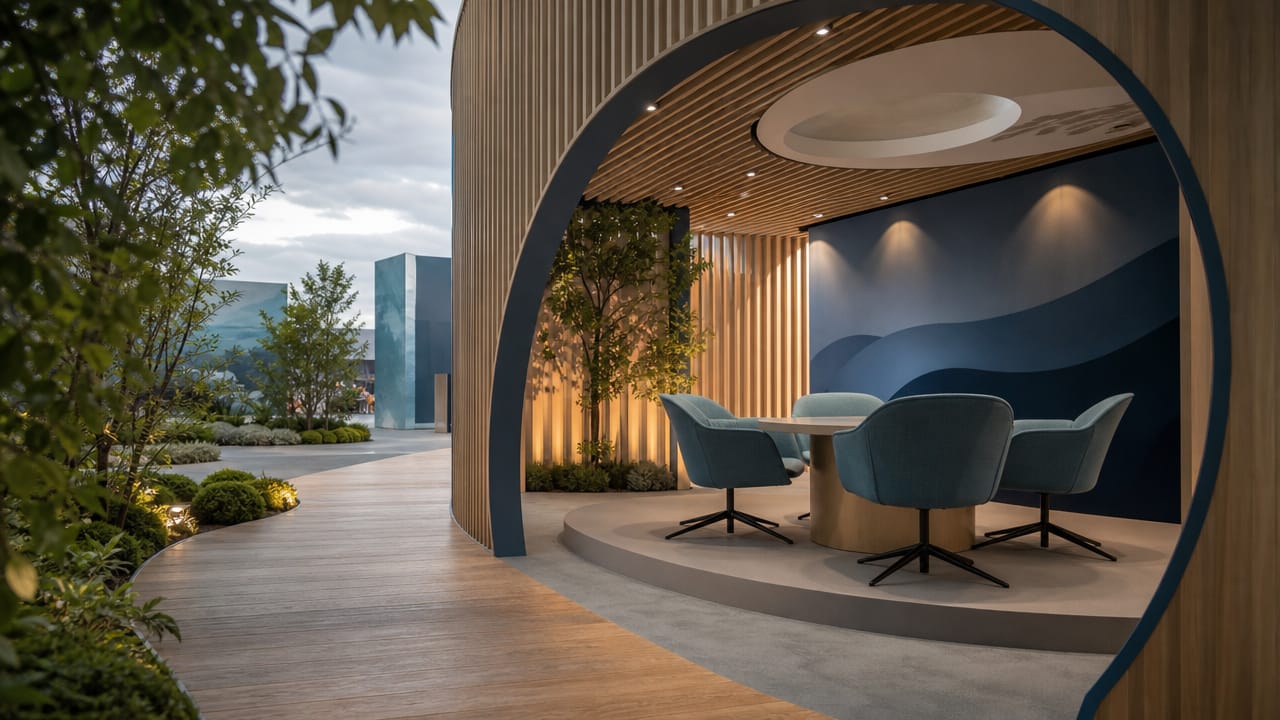
Exhibitors are increasingly combining soft furnishings, acoustic treatments, and integrated tech to transform basic booths into custom exhibition stands that function like temporary offices. Options include quiet discussion spaces on stands using fabric baffles or ceiling canopies, private meeting pod design for high-value negotiations, and a custom stand client lounge for VIPs and partners. Power outlets, screens, and reliable Wi-Fi are now baseline expectations, while informal meeting corners with bar tables or banquettes can keep conversations relaxed yet purposeful for busy Australian delegates.
For brands comparing solutions, the choice often comes down to how much structure and flexibility they require across the show calendar. Modular builds let teams reconfigure informal meeting corners and pods for different venues, while more permanent builds suit long-term campaigns. Many Australian marketers now brief agencies to design a meeting space exhibition booth that can scale up or down depending on floor space and audience. Consulting specialists in trade environments helps ensure meeting areas feel welcoming without undermining visibility, safety, or brand presence.
For teams planning their next season of events, the most effective approach is to map customer journeys first, then specify the mix of pods, lounges, and table zones needed at each interaction point. Reviewing post-event data, no-show rates, and on-stand feedback will quickly highlight whether your current layout supports meaningful conversations or forces staff to improvise. If you are reassessing how meetings fit into your overall event strategy, speaking with an expert in Exhibition Stand Design can help you compare options, refine your brief, and book a consultation to develop a stand that works as hard as your sales team.
Input your search keywords and press Enter.